
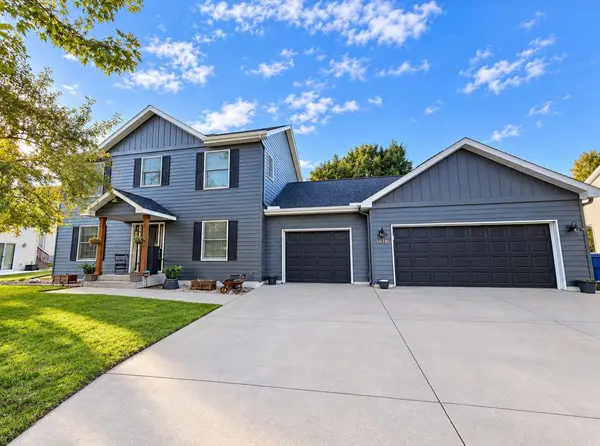
1616 26th ST SE
Saint Cloud, MN 56304
- 4 Beds
- 3 Baths Full Baths: 2 Half Baths: 1
- 1,924 SqFt
- 0.33 Lot Size
- 1999 Year Built
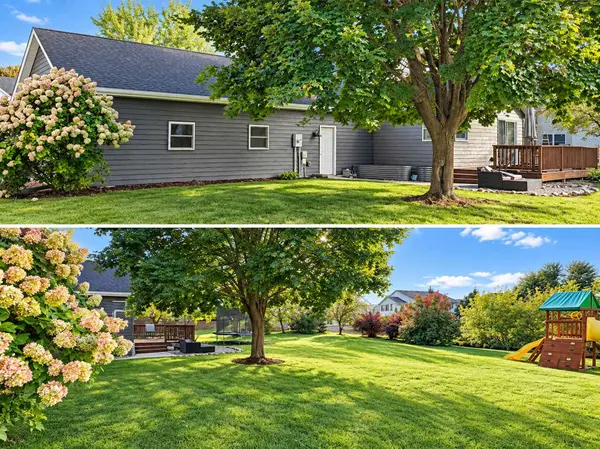
Step inside to a bright and inviting main level featuring a fantastic open-concept kitchen and living room, creating the perfect space for everyday living, entertaining, and gathering with family and friends. A convenient main-level bedroom offers flexibility for guests, a home office, or one-level living needs. Just off the dining room, step outside onto the deck overlooking the private backyard—an ideal spot for morning coffee, summer grilling, or relaxing at the end of the day.
Upstairs, you'll find three spacious bedrooms, including a wonderful primary suite complete with a walk-in closet and beautifully renovated full bathroom, creating a comfortable retreat of your own.
And there's still room to grow! The unfinished lower level is a blank canvas ready for your vision, featuring two egress windows and plenty of space to add future bedrooms, a family room, home gym, office, or entertainment area—all while still offering abundant storage.
With extensive updates already completed, flexible living spaces, a private backyard, and even more potential downstairs, this is a home you can enjoy today and continue making your own for years to come. Pack your bags—this one is ready for its next chapter!
GALLERY
PROPERTY DETAIL
Key Details
Property Type Single Family Home
Sub Type Single Family
Listing Status Coming Soon
Purchase Type For Sale
Square Footage 1, 924 sqft
Price per Sqft $194
Subdivision Sterling Heights #3
MLS Listing ID 7148665
Bedrooms 4
Full Baths 2
Half Baths 1
Year Built 1999
Annual Tax Amount $4,234
Tax Year 2026
Contingent None
Lot Size 0.330 Acres
Lot Dimensions 86x142x108x150 approx
Property Sub-Type Single Family
Location
State MN
County Sherburne
Zoning Residential-Single Family
Rooms
Basement Daylight/Lookout Windows, Drain Tiled, Egress Window(s), Full, Sump Pump, Unfinished
Dining Room Eat In Kitchen, Informal Dining Room
Building
Lot Description Irregular Lot, Tree Coverage - Light
Story Two
Foundation 1124
Sewer City Sewer/Connected
Water City Water/Connected
Level or Stories Two
New Construction false
Interior
Heating Forced Air
Cooling Central Air
Fireplaces Type Decorative
Fireplace No
Appliance Dishwasher, Dryer, Microwave, Range, Refrigerator, Washer
Laundry Main Level
Exterior
Parking Features Attached Garage, Finished Garage
Garage Spaces 3.0
Roof Type Age 8 Years or Less,Asphalt
Schools
School District St. Cloud
SIMILAR HOMES FOR SALE
Check for similar Single Family Homes at price around $375,000 in Saint Cloud,MN
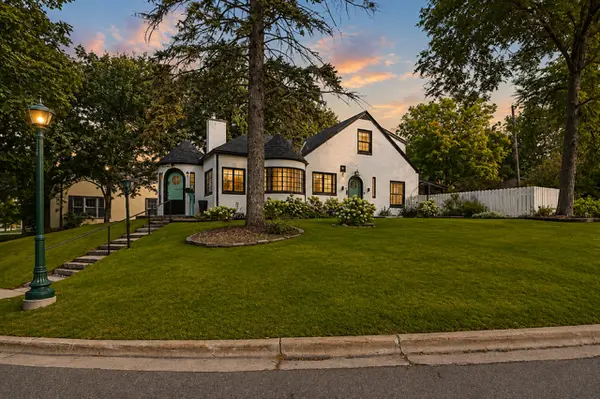
Active
$325,000
630 Riverside DR SE, Saint Cloud, MN 56304
Listed by Lindsey Stewart of Edina Realty, Inc3 Beds 2 Baths 2,500 SqFt
Active
$344,900
4732 4th Street LOOP NE, Saint Cloud, MN 56304
Listed by Ryan Baker of Kerber Castle Realty Group4 Beds 3 Baths 2,406 SqFt
Pending
$369,900
4720 5th ST NE, Saint Cloud, MN 56304
Listed by Jeff Ledin of Capstone Realty, LLC5 Beds 3 Baths 2,792 SqFt
CONTACT