

12957 W Ridge RD, Ely, MN 55731
REQUEST A TOUR If you would like to see this home without being there in person, select the "Virtual Tour" option and your agent will contact you to discuss available opportunities.
In-PersonVirtual Tour
$550,000
Est. payment /mo
4 Beds
3 Baths
2,111 SqFt
Save

UPDATED:

Key Details

Property Type Single Family Home

Sub Type Single Family

Listing Status Active

Purchase Type For Sale

Square Footage 2,111 sqft

Price per Sqft $260

MLS Listing ID 7044811

Bedrooms 4

Full Baths 1

Half Baths 1

Three Quarter Bath 1

Year Built 2001

Annual Tax Amount $3,043

Tax Year 2026

Contingent None

Lot Size 4.200 Acres

Lot Dimensions 350x550

Property Sub-Type Single Family

Property Description

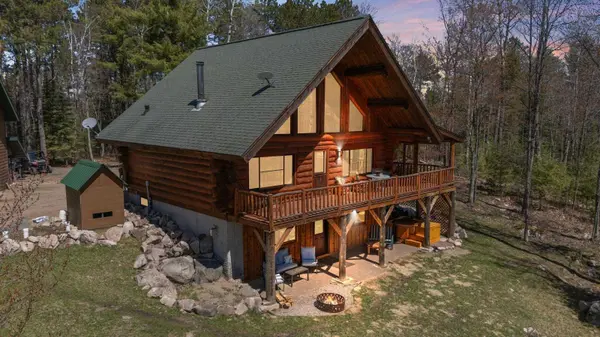
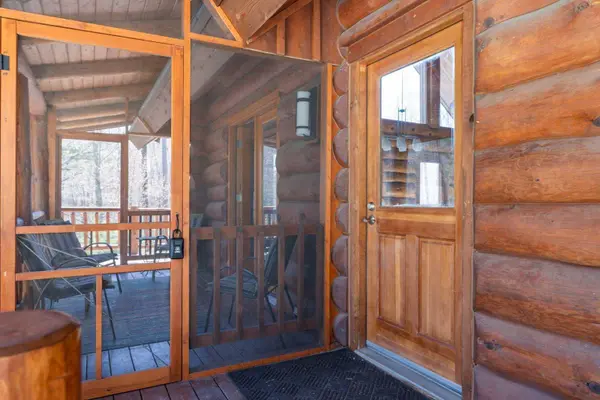
Exquisite Year-Round Log Home Retreat on 4 Wooded Acres. Priced below appraisal value. Set on 4 private, wooded acres just outside Ely. This finished log home is a rare combination of year-round comfort and true multi-purpose space — the kind of property that's hard to find and even harder to replace. The main log home offers a private primary suite plus a loft for additional sleeping space, warm-tile floors in the kitchen and bath, and the timeless character only a real log home delivers. But the real story here is everything around it: a heated two-car garage with two separate workshops — ideal for woodworking, mechanics, fabrication, or serious hobbyists —topped by a fully finished upper level with three additional bedrooms and a half bath. Altogether, this property offers flexible living and sleeping space for extended family, guests, or multi-generational living, all while keeping the main home private and quiet. Whether you need serious workshop space, room for a growing or visiting family, or simply want elbow room and privacy just minutes from Ely's lakes, trails, and the Boundary Waters, this property delivers.

Location

State MN

County Lake

Zoning Residential-Single Family

Rooms

Basement Finished, Concrete, Sump Pump, Walkout

Dining Room Living/Dining Room

Interior

Heating Boiler, Dual Fuel/Off Peak, Forced Air, In-Floor Heating, Wood Stove

Cooling None

Fireplaces Number 2

Fireplaces Type Family Room, Fireplace Footings, Gas, Living Room, Wood Burning, Wood Burning Stove

Fireplace Yes

Appliance Central Vacuum, Dishwasher, Dryer, Electric Water Heater, Microwave, Range, Refrigerator, Stainless Steel Appliances, Water Softener Owned

Laundry Lower Level, Sink

Exterior

Parking Features Carport, Detached Garage, Gravel, Heated Garage

Garage Spaces 2.0

Pool None

Roof Type Age Over 8 Years,Asphalt,Metal

Building

Lot Description Tree Coverage - Heavy

Story One and One Half

Foundation 975

Sewer Private Sewer

Water Drilled, Private

Level or Stories One and One Half

Structure Type Log

New Construction false

Schools

School District Lake Superior


Read Less Info
Listed by Julian Rasmusson • Z'Up North Realty, Inc.

Nearby Locations

GET MORE INFORMATION

Jenessa Schendzielos

Jenessa Schendzielos

+1(320) 224-2080

Agent License ID: 40460226

Agent License ID: 40460226

Name

Name

Phone*

Phone

Message