



UPDATED:
Key Details
Property Type Single Family Home
Sub Type Single Family
Listing Status Contingent
Purchase Type For Sale
Square Footage 776 sqft
Price per Sqft $173
MLS Listing ID 7081991
Bedrooms 2
Full Baths 1
Year Built 1925
Annual Tax Amount $2,196
Tax Year 2026
Contingent Inspection
Lot Size 5,227 Sqft
Lot Dimensions 40X132
Property Sub-Type Single Family
Property Description
Inside, the enclosed front entry creates a warm welcome and offers flexible space that could easily serve as a cozy home office, reading nook, or sitting area. The main living area feels inviting and functional, complete with a ceiling fan operated by remote control and fresh interior paint throughout much of the home. Dual-pane windows help bring in natural light while supporting energy efficiency year-round.
The kitchen is thoughtfully designed with ample cabinetry and generous countertop space, making meal prep and storage easy. All kitchen appliances can remain with the home, including the dishwasher, range, microwave, and refrigerator, adding immediate convenience for the next owner.
Main-level bedrooms provide comfortable living with easy accessibility, including a primary bedroom featuring a walk-in closet. The full bathroom on the main level offers exceptional storage with two medicine cabinets and a built-in linen closet to help keep everything organized.
Toward the back entry, a spacious mudroom provides a practical drop zone with a coat hook strip and room for a bench, creating the perfect transition space for busy daily life. Downstairs, the wide-open basement offers an impressive amount of storage and endless potential for hobbies, workspace, or future finishing possibilities. The washer and dryer can stay with the home as well.
Additional features include a forced-air furnace, gas water heater, and a 100-amp breaker panel. This property is ready to welcome its next chapter. Experience the home firsthand by taking the interactive 3D tour.
Location
State MN
County Benton
Zoning Residential-Single Family
Rooms
Basement Full
Interior
Heating Forced Air
Cooling Window Unit(s)
Fireplace No
Appliance Dishwasher, Dryer, Microwave, Range, Refrigerator, Washer
Laundry Lower Level, Laundry Room
Exterior
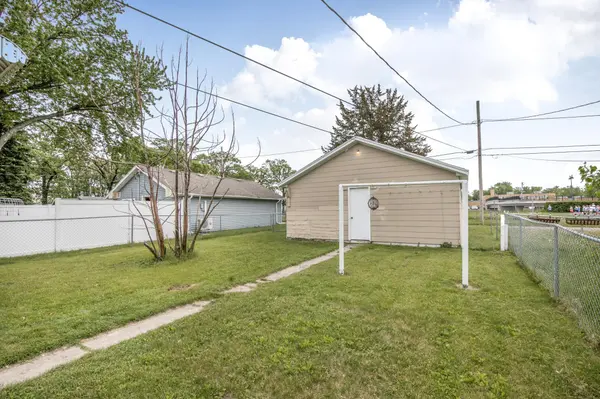
Parking Features Detached Garage
Garage Spaces 2.0
Fence Chain Link, Full
Roof Type Asphalt
Building
Story One
Foundation 776
Sewer City Sewer/Connected
Water City Water/Connected
Level or Stories One
New Construction false
Schools
School District St. Cloud
Others
Virtual Tour https://my.matterport.com/show/?m=FM4wNH7vnW8&play=1&help=2&brand=0&mls=1&
Nearby Locations
GET MORE INFORMATION