


UPDATED:
Key Details
Property Type Single Family Home
Sub Type Single Family
Listing Status Active
Purchase Type For Sale
Square Footage 1,604 sqft
Price per Sqft $217
MLS Listing ID 7147948
Bedrooms 3
Full Baths 1
Year Built 1900
Annual Tax Amount $2,740
Tax Year 2026
Contingent None
Lot Size 10.000 Acres
Lot Dimensions 330x1320
Property Sub-Type Single Family
Property Description
The 3-bedroom, 1-bath home offers comfortable main-level living with a bright, spacious kitchen and open living area perfect for everyday life and gathering with family and friends. Upstairs provides additional flexible space, while a durable steel roof and septic system—both installed in 2019—add even more value.
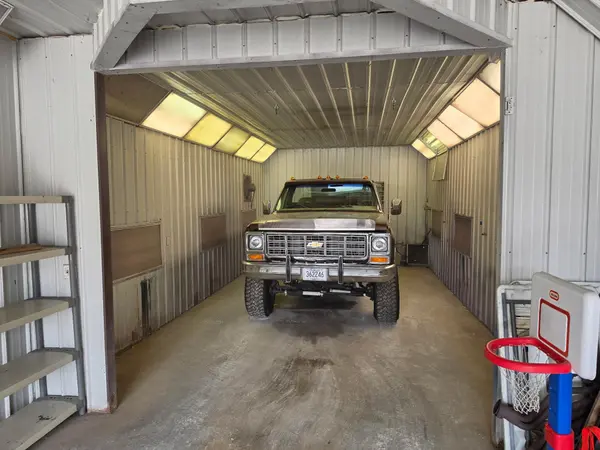
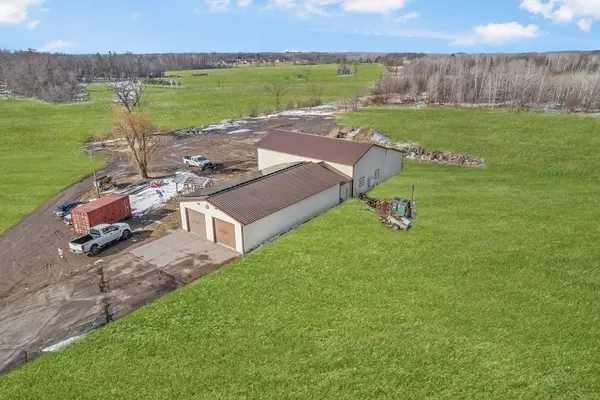
But the real showstopper here is the incredible garage and shop space! Whether you're an auto or diesel enthusiast, contractor, business owner, RV owner, or someone who can never have enough room for projects, equipment, and toys, this property delivers. The shop features a heated office, professional paint sprayer, air compressors, floor drains, and an impressive 14-foot garage door capable of accommodating RVs and commercial vehicles. A variety of tools are also included with the sale, making this an exciting opportunity for someone ready to put the space to work.
The attached 2-stall garage is heated as well, creating even more usable space year-round. A wood stove and supplemental propane heat provide multiple heating options, while solar panels add an energy-conscious feature to the property.
Outside, you'll have 10 sprawling acres to make your own—bring the animals, create your hobby farm, expand your business, store your equipment, plant gardens, or simply enjoy having room to breathe.
This isn't just a home—it's a property built for big ideas, big toys, and big possibilities. If you've been searching for a place where you can live, work, create, and spread out all in one location, this one deserves a closer look!
Location
State MN
County Morrison
Zoning Business/Commercial,Residential-Single Family
Rooms
Basement Crawl Space
Dining Room Breakfast Area, Living/Dining Room
Interior
Heating Forced Air, Wood Stove
Cooling Window Unit(s)
Fireplaces Type Gas, Living Room
Fireplace No
Exterior
Parking Features Attached Garage, Asphalt, Floor Drain, Finished Garage, Garage Door Opener, Heated Garage, Insulated Garage, Multiple Garages
Garage Spaces 6.0
Fence Partial
Roof Type Metal
Building
Story One and One Half
Foundation 1160
Sewer Private Sewer
Water Well
Level or Stories One and One Half
New Construction false
Schools
School District Little Falls
Others
HOA Fee Include None
Nearby Locations
GET MORE INFORMATION