


For more information regarding the value of a property, please contact us for a free consultation.
Key Details
Sold Price $275,000
Property Type Single Family Home
Listing Status Sold
Purchase Type For Sale
Square Footage 1,982 sqft
Price per Sqft $138
Subdivision Angus Acres 4
MLS Listing ID 6774355
Sold Date 02/20/26
Bedrooms 3
Full Baths 1
Three Quarter Bath 1
Year Built 1973
Annual Tax Amount $3,644
Tax Year 2025
Contingent None
Lot Size 0.330 Acres
Lot Dimensions 50x90x102x120
Property Description
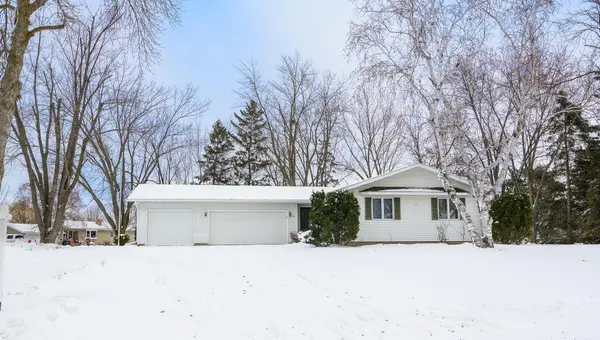
Spacious 3-Bedroom Home with 3-Season Porch & Triple Garage!
This well-maintained 3BR, 2BA home features a desirable primary walk-through suite, a formal dining room (a great flex space which could easily be used as a home office or den) and a cozy 4-season porch for year-round enjoyment. The finished lower level offers both a family room and rec room with custom built-ins—perfect for entertaining or relaxing. Enjoy outdoor living with a large deck and patio on a nicely landscaped corner lot with mature trees. Recent updates include updated windows, main floor bath and new carpet and fresh paint in 2023, along with a new roof for added peace of mind! Additional highlights: steel siding, central air, GFA heat, new hot water heater and an oversized triple garage for all your storage needs. Located in a quiet neighborhood, this home is a must-see!
Location
State MN
County Stearns
Zoning Residential-Single Family
Rooms
Basement Egress Window(s), Finished, Full
Dining Room Informal Dining Room, Separate/Formal Dining Room
Interior
Heating Forced Air
Cooling Central Air
Fireplace No
Appliance Dishwasher, Dryer, Microwave, Range, Refrigerator, Washer, Water Softener Owned
Laundry In Basement
Exterior
Parking Features Attached Garage, Asphalt, Garage Door Opener, Heated Garage, Insulated Garage
Garage Spaces 3.0
Roof Type Age 8 Years or Less,Asphalt
Building
Story One
Foundation 1092
Sewer City Sewer/Connected
Water City Water/Connected
Level or Stories One
New Construction false
Schools
School District St. Cloud
Read Less Info
Want to know what your home might be worth? Contact us for a FREE valuation!

Our team is ready to help you sell your home for the highest possible price ASAP
Nearby Locations
GET MORE INFORMATION