


For more information regarding the value of a property, please contact us for a free consultation.
Key Details
Sold Price $227,000
Property Type Single Family Home
Sub Type Single Family
Listing Status Sold
Purchase Type For Sale
Square Footage 1,564 sqft
Price per Sqft $145
MLS Listing ID 7098018
Sold Date 08/07/26
Bedrooms 3
Full Baths 1
Three Quarter Bath 1
Year Built 1978
Annual Tax Amount $2,002
Tax Year 2026
Contingent None
Lot Dimensions 40x126
Property Sub-Type Single Family
Property Description
Welcome to your beautifully renovated home, perfect for first-time buyers or growing families! This charming three-bedroom, two-bathroom house has been thoughtfully updated from top to bottom - everything is truly NEW. Enjoy peace of mind with a brand-new boiler and water heater, plus stylish new flooring, fresh paint, and modern light fixtures throughout.
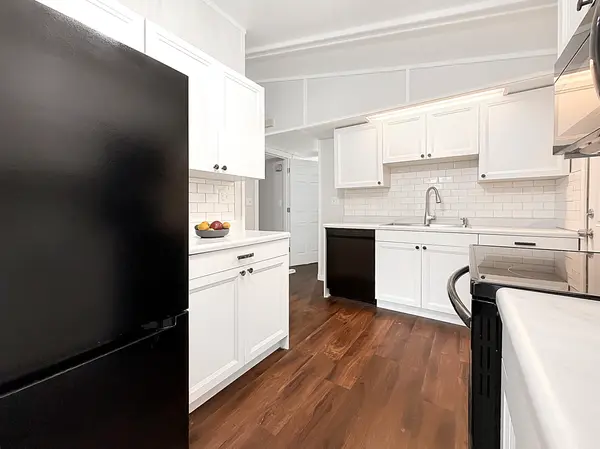
The inviting main level features two spacious bedrooms and a full bath, while the bright open kitchen is equipped with brand new appliances, cabinets, and countertops - ideal for cooking and entertaining. Large living room windows let in plenty of natural light and offer picturesque views of the friendly neighborhood.
Downstairs, retreat to your private primary suite, complete with its own walk-through bathroom and space to create a personalized vanity area. The lower-level family room provides extra space for movie nights, play or relaxation.
With lawn care managed by LS Landscaping, you can look forward to a lush green yard perfect for summer activities. Move right in and enjoy the comfort, convenience, and style this home has to offer. This welcoming neighborhood is excited to greet its next family - don't miss your chance to call this place home!
Location
State MN
County Stearns
Zoning Residential-Single Family
Rooms
Basement Egress Window(s), Finished, Full
Dining Room Kitchen/Dining Room
Interior
Heating Boiler, Hot Water
Cooling Window Unit(s)
Fireplace No
Appliance Dishwasher, Dryer, Exhaust Fan, Gas Water Heater, Microwave, Range, Refrigerator, Washer
Laundry Lower Level
Exterior
Parking Features Detached Garage
Garage Spaces 1.0
Fence Wood
Pool None
Roof Type Asphalt
Building
Story One
Foundation 864
Sewer City Sewer/Connected
Water City Water/Connected
Level or Stories One
New Construction false
Schools
School District St. Cloud
Read Less Info
Want to know what your home might be worth? Contact us for a FREE valuation!

Our team is ready to help you sell your home for the highest possible price ASAP
Nearby Locations
GET MORE INFORMATION