

For more information regarding the value of a property, please contact us for a free consultation.
Key Details
Sold Price $825,000
Property Type Single Family Home
Sub Type Single Family
Listing Status Sold
Purchase Type For Sale
Square Footage 3,560 sqft
Price per Sqft $231
Subdivision Arbor Trails 2Nd Add
MLS Listing ID 7082628
Sold Date 09/11/26
Bedrooms 4
Full Baths 3
Half Baths 1
Year Built 2020
Annual Tax Amount $11,434
Tax Year 2026
Contingent None
Lot Size 0.455 Acres
Lot Dimensions 100x199
Property Sub-Type Single Family
Property Description
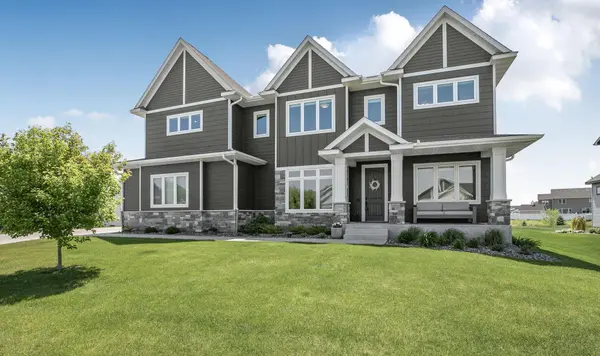
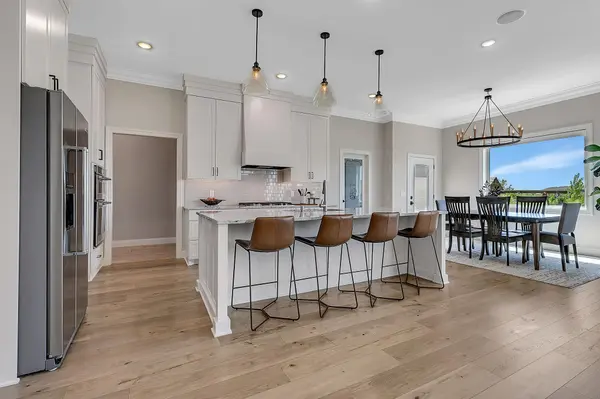
Custom-built and truly one-of-a-kind, this stunning home in Sartell offers exceptional craftsmanship and amenities across 3,560 finished square feet above ground, with room to expand in an unfinished basement. Designed with impressive attention to detail, the home features soaring 10' main floor ceilings, 9' second floor ceilings, oversized triple-pane windows for energy efficiency and sound control, and premium finishes throughout including custom cabinetry, Cambria solid surface kitchen countertops, quartz bathroom countertops, and wide wood crown molding and baseboards. The spacious main level includes a private home office, open living areas with attractive laminate flooring, a large mudroom, and a beautifully designed kitchen with an oversized center island, KitchenAid stainless steel appliances, and a gas range. The living room boasts a 72” wide gas fireplace with a beautiful surround. Upstairs offers four bedrooms including an impressive primary suite with jacuzzi tub, tiled shower with dual shower heads, a junior suite with private bath and walk-in closet, a large family room (that could become an additional bedroom), a study nook, and an oversized laundry room connected to the primary suite with custom cabinetry and a sink. The partially framed basement includes windows for future bedrooms and rough-in plumbing for an additional bathroom. Situated on a beautifully landscaped half-acre lot with over 20 trees, the property also features a massive 1,630 square foot heated garage with space for six vehicles, approximately 12' ceilings, floor drains, hose spigot, and operable windows. This remarkable property offers luxury, space, and future flexibility in an outstanding location.
Location
State MN
County Stearns
Zoning Residential-Single Family
Rooms
Basement Full
Dining Room Eat In Kitchen, Informal Dining Room
Interior
Heating Forced Air
Cooling Central Air
Fireplaces Number 1
Fireplaces Type Family Room, Gas
Fireplace Yes
Appliance Cooktop, Dishwasher, Dryer, Microwave, Range, Refrigerator, Stainless Steel Appliances, Wall Oven, Washer, Water Softener Owned
Laundry Sink, Upper Level
Exterior
Parking Features Attached Garage, Concrete, Floor Drain, Finished Garage, Heated Garage
Garage Spaces 6.0
Roof Type Asphalt
Building
Story Two
Foundation 1498
Sewer City Sewer/Connected
Water City Water/Connected
Level or Stories Two
New Construction false
Schools
School District Sartell-St. Stephens
Read Less Info
Want to know what your home might be worth? Contact us for a FREE valuation!

Our team is ready to help you sell your home for the highest possible price ASAP
Nearby Locations
GET MORE INFORMATION